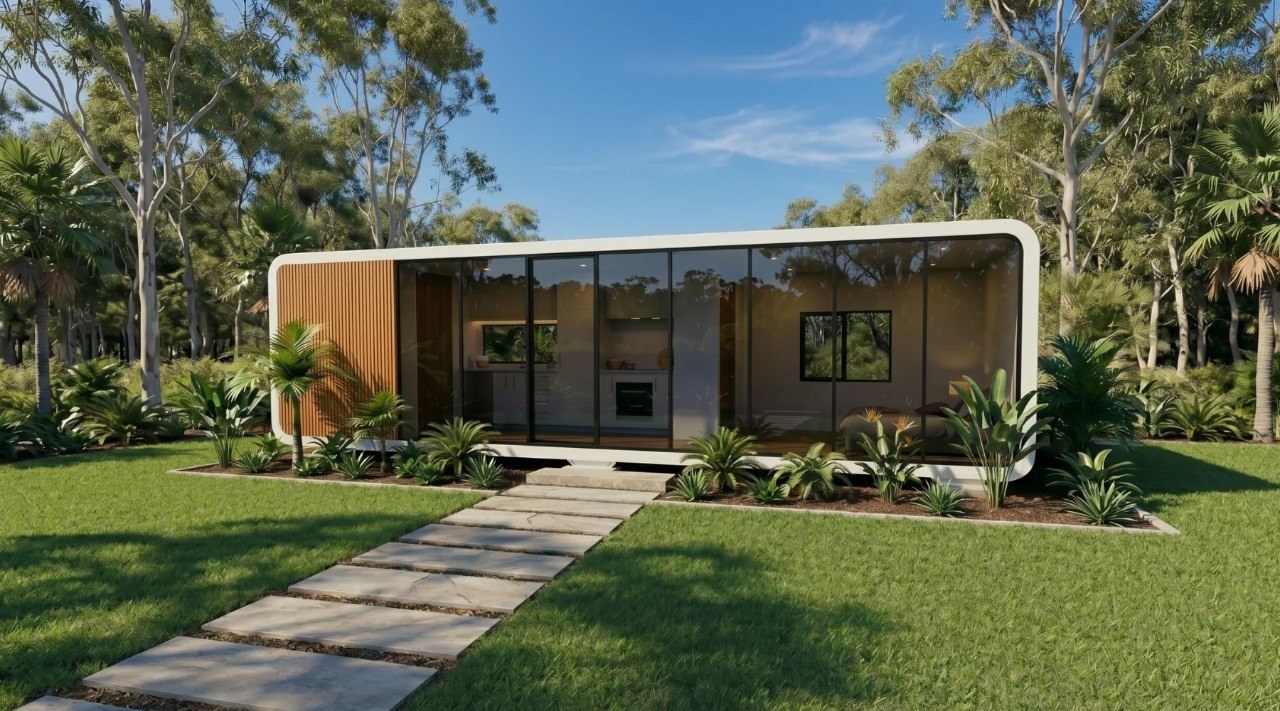
9m Modular Pod | 1 Bedroom with Bathroom & Kitchen
+ Free Shipping
9m Designer Spacee pod
- Order Handling
- 1–3 Business Days
- Transit Time
- 3–7 Business Days
- Estimated Arrival
- 4–10 Business Days
- Returns
- 30 Days from Delivery
Undamaged units may be returned within 30 days of delivery with a Return Authorization. Restocking fee and return freight apply. Return & refund policy →
Description
Key Features:
Dedicated bedroom with built-in robe
Full bathroom (separate shower, toilet & vanity)
Kitchen
Living area
Architectural glazing
Exclusive design
Description:
The 9m Designer Spacee represents the most complete model within the Designer range, delivering true one-bedroom accommodation in a refined modular footprint.
Unlike smaller studio-style pods, this model features a dedicated bedroom with built-in robe, full kitchen, generous bathroom and defined lounge space, allowing it to function as comfortable independent accommodation.
One of the standout upgrades in the Designer range is the full-size bathroom layout. Instead of a combined wet bathroom like those found in caravans or some compact modular buildings, the Designer Spacee features a separate shower, toilet and vanity, creating a far more practical and comfortable space for everyday use.
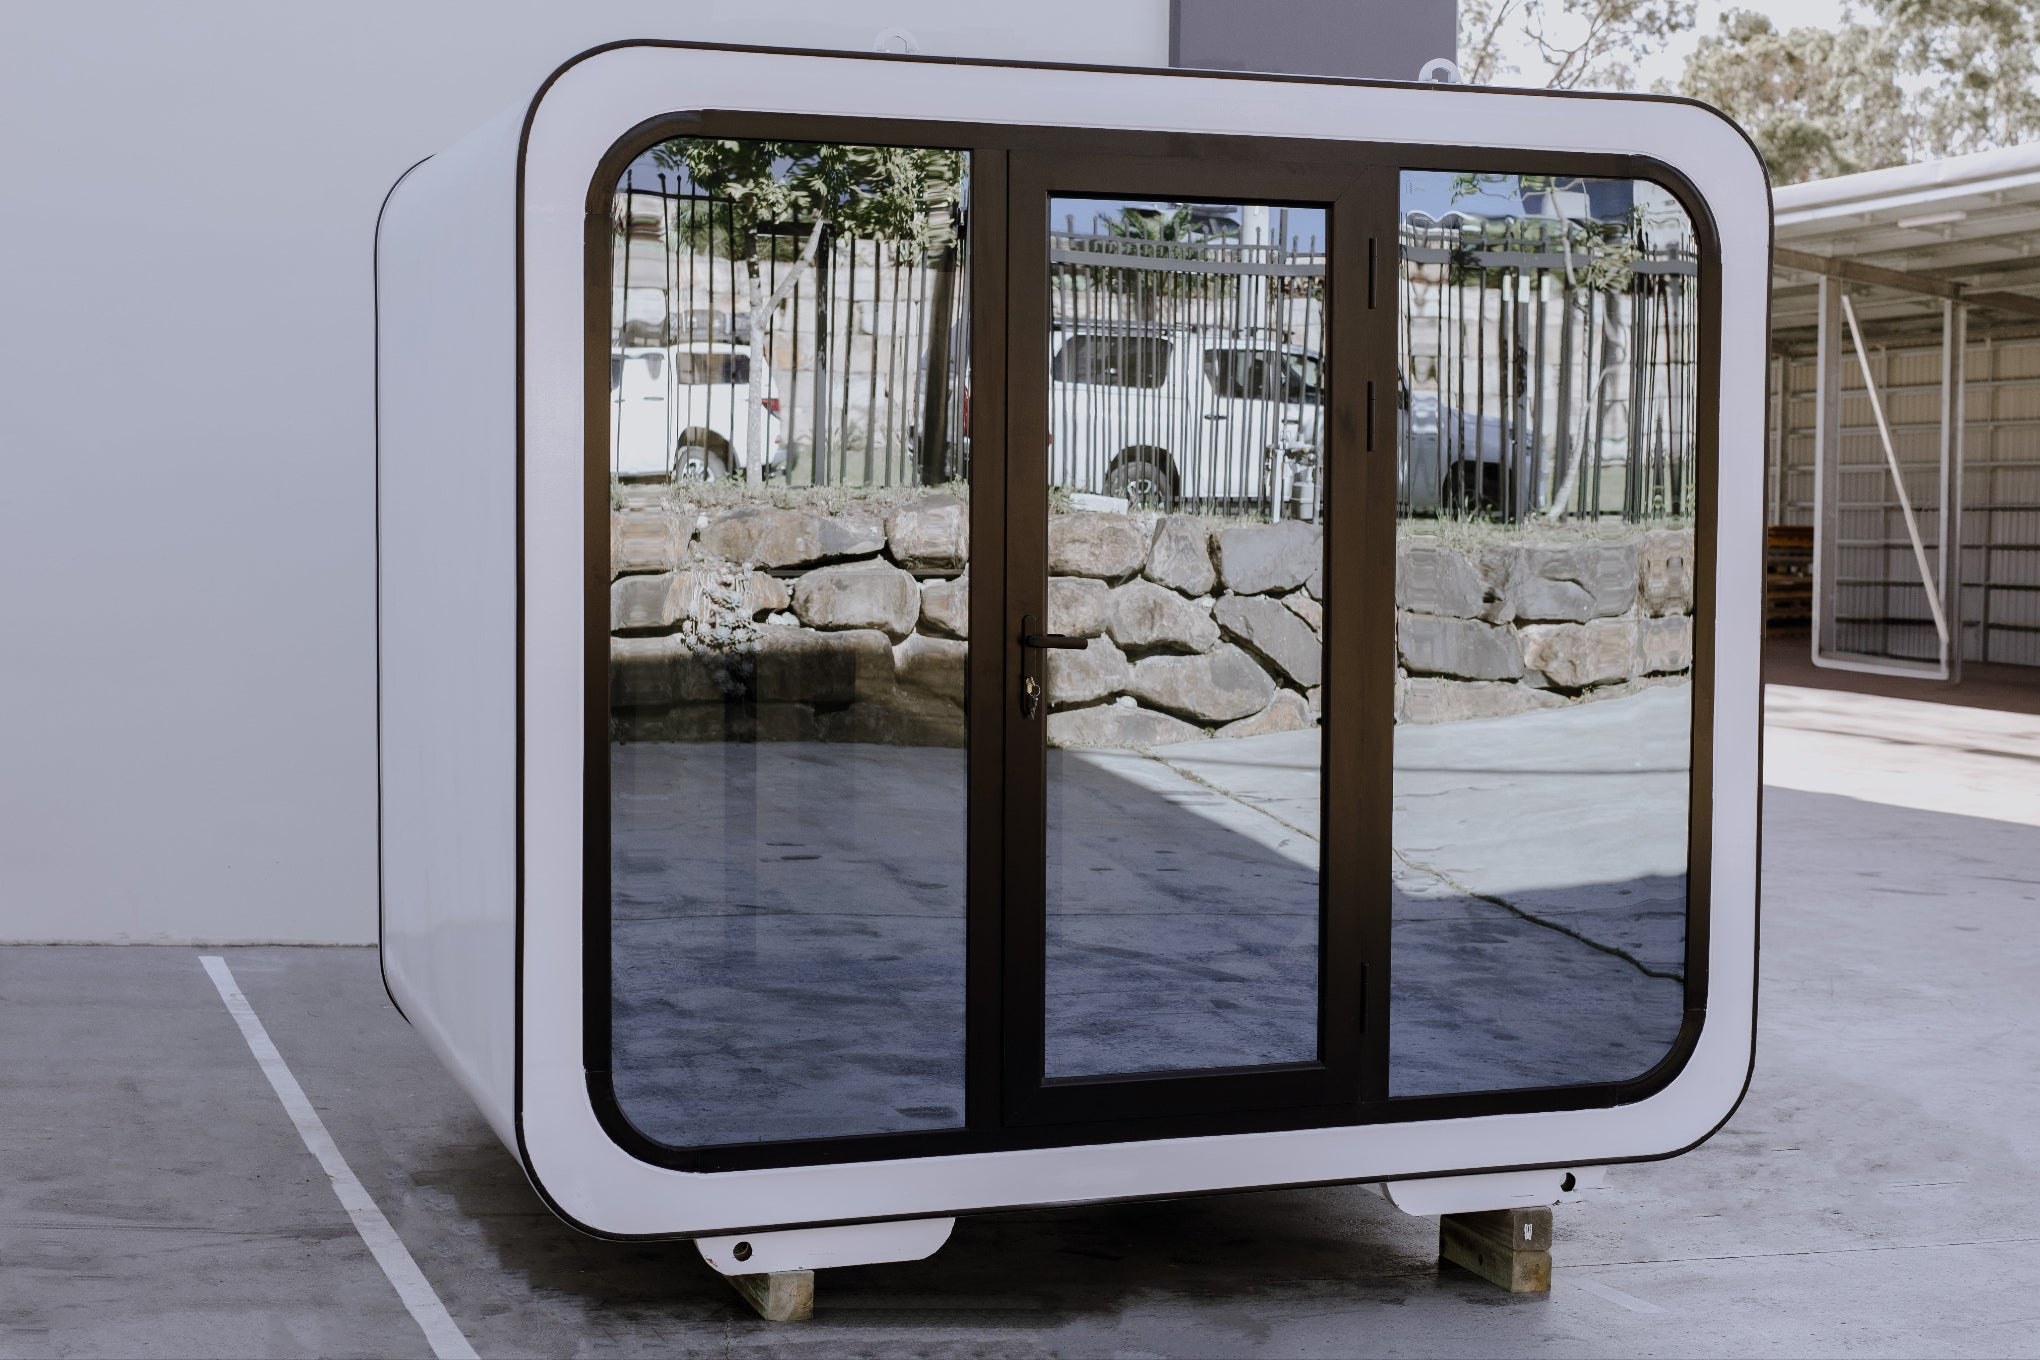
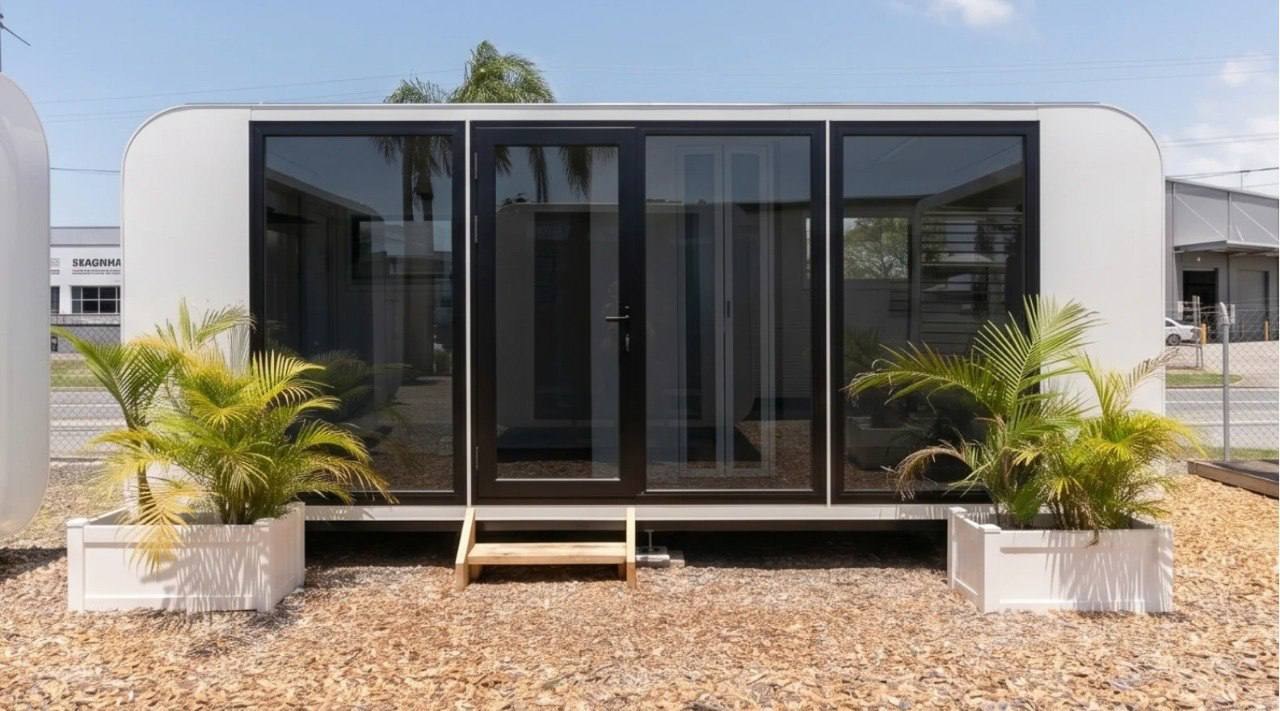
Expansive floor-to-ceiling double-glazed glass walls enhance natural light and create architectural presence, while square internal wall junctions maximise usable floor area and allow furniture to sit flush against the walls.
Whether used as guest accommodation, rural housing, staff quarters or premium backyard living, the 9m Designer Spacee delivers a complete living solution within a modern modular building.
Structure & Construction
• Welded engineered steel frame
• EPS insulated sandwich panel wall system
• Square floor-to-wall junction (allows furniture to sit flush)
• Roof-mounted crane lifting point
• Reinforced pod feet with tie-down provisions (footing plan supplied)
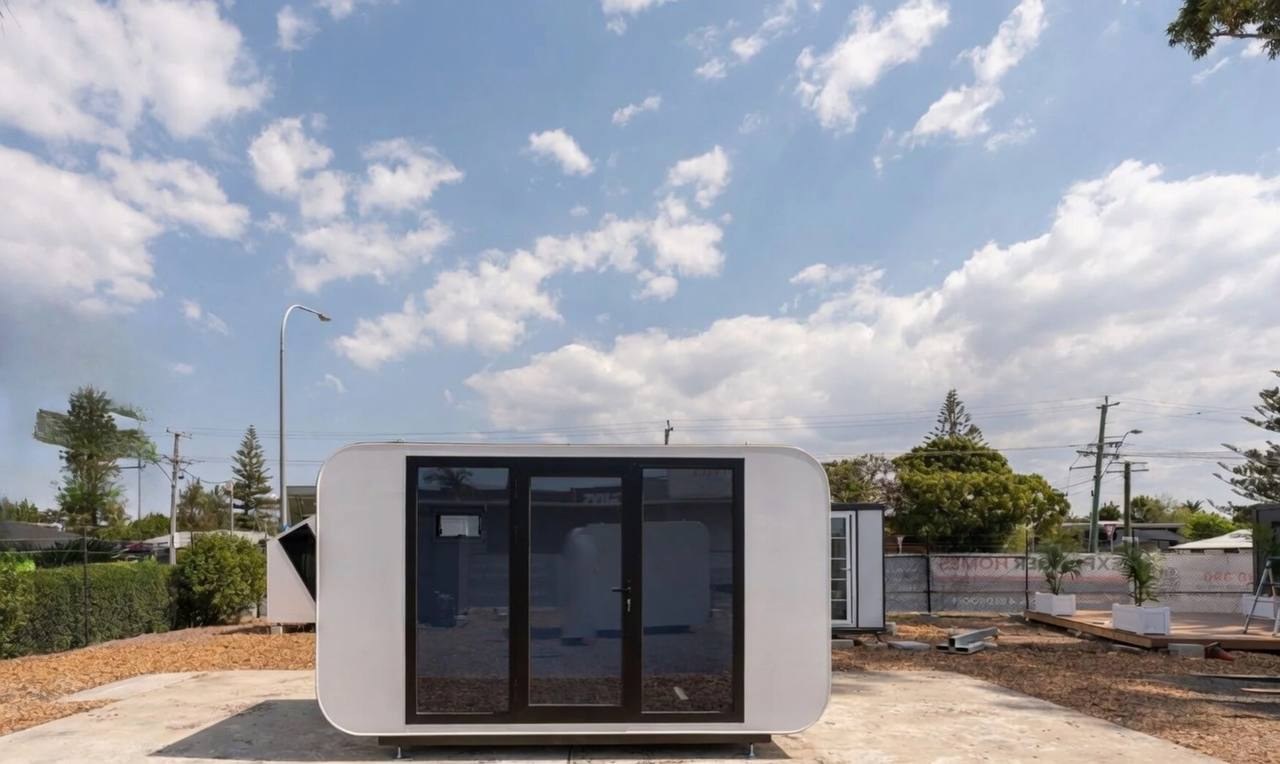
• Gloss white fibreglass exterior shell
Exterior & Glazing
• Floor-to-ceiling double-glazed glass walls to front and rear
• compliant with international standards glazing in black aluminium frames
• Reflective mirror privacy film applied to external glazing
• Secure glass entry door with Euro lock and high-security multi-point locking
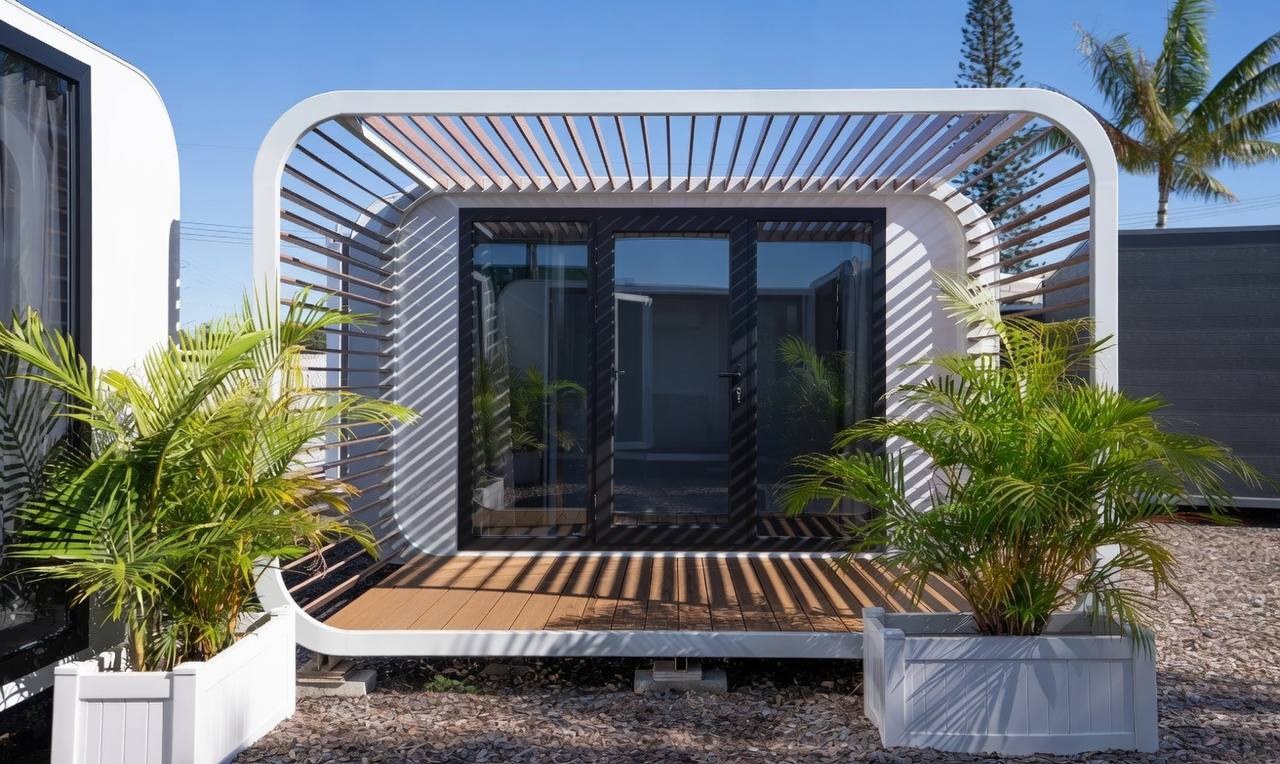
• Wood-Plastic Composite (WPC) decorative screens included as standard
(Brown or black colour options available)
Interior Finishes
• Timber-look grey vinyl flooring
• Clean square internal wall finish (Designer range feature)
• Formed internal wall linings
• Tiled bathroom floor
• Marble-look wall panels in bathroom
• Frosted bathroom entry door
Bedroom
• Dedicated bedroom space
• Built-in robe for storage
• Window for natural light and ventilation
Kitchen
• Silica-free stone benchtop
• Stainless steel sink with chrome pull-out mixer
• Under-bench provision for fridge or front-load washing machine
• Extensive cabinetry storage
• Splashback window for natural light and ventilation
Lounge / Dining:
• Comfortable space for two-seater couch
• Provision for compact dining table
• Open-plan connection to kitchen
Bathroom
• Full bathroom layout with separate shower, toilet and vanity
• Porcelain toilet (WELS marked)
• Vanity with mirrored cabinet
• Dual shower system (rain head + handpiece with chrome mixer)
• Tempered glass sliding shower screen
• Acrylic shower base
• Window with flyscreen
• Exhaust fan
• international-standard marked plumbing pipes and fittings
Note: Access beneath the pod is required to connect shower and toilet waste.
Plumbing
• Single-piece brass wall/floor penetration fitting
• No concealed pipework within structure
• Designed for straightforward on-site connection
Electrical
• LED ceiling lighting
• Interior switchboard with circuit breakers
• Double pole power outlets throughout
• 15amp internal outlet for air-conditioning unit
• 15amp external outlet for hot water system
• Rear mains power supply cable
• Purple non-migratory cabling compliant with international-standard
• Smoke alarm installed
Note: 15amp power supply recommended (subject to appliance usage).
Insulation
EPS insulated wall and ceiling panels
Engineered steel frame structure
Gloss white fibreglass exterior with WPC cladding
Transport & Installation
Delivered via crane truck (self-unload)
Alternatively rigid or semi-trailer (customer unload via crane or forklift)
Tilt tray unloading not recommended due to full-height glazing
Length: 8850mm
Width: 2230mm
Height: 2550mm
Approx | 1450kg